Cohousing
Housing is often conceived as a collection of private spaces, where individual comfort and personal needs take precedence over collective life. Yet one of the greatest challenges facing contemporary society is the growing condition of social isolation, which increasingly affects people of different ages and backgrounds. This project originated from the desire to explore alternative forms of living capable of balancing privacy, autonomy, and community.
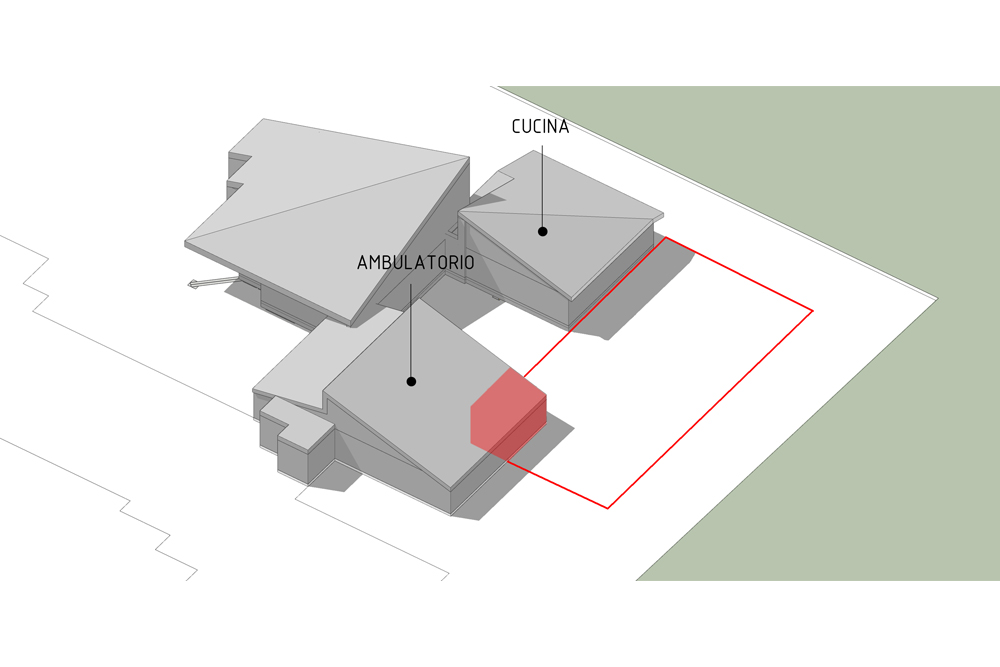
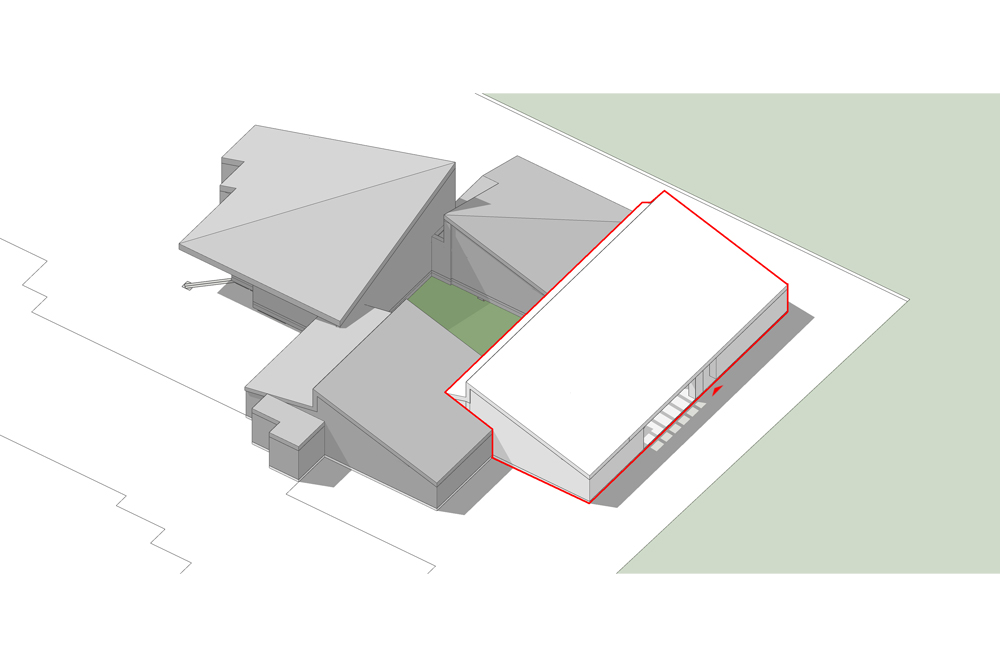
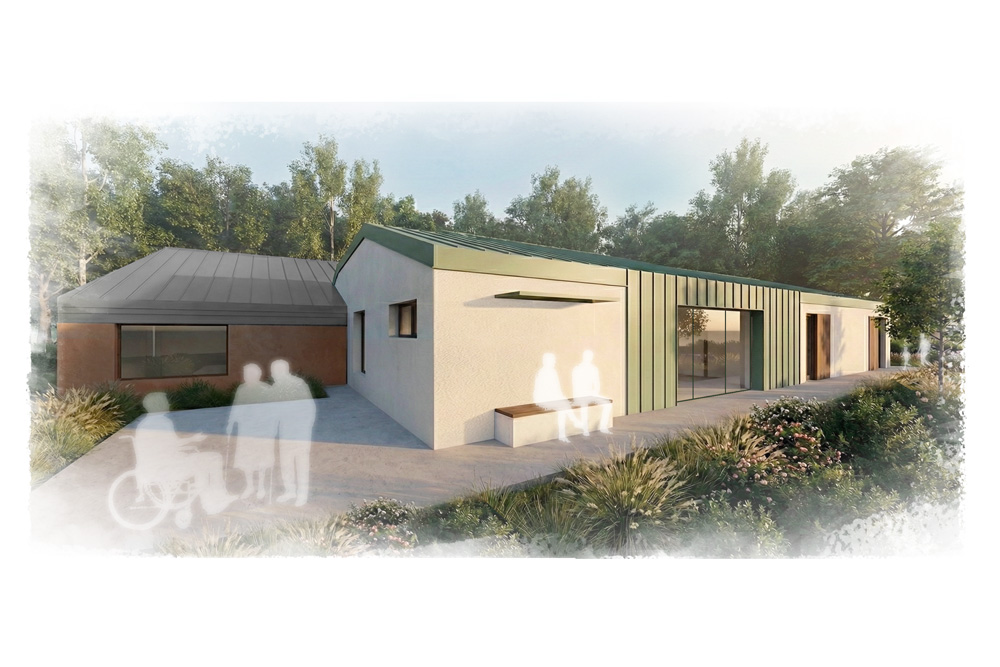
Designed as a small cohousing complex composed of five residential units, the project investigated how architecture can support meaningful social relationships without compromising individual freedom. Drawing on neuroscience and environmental psychology, the design process focused on understanding how spatial configurations influence everyday encounters, perceptions of safety, and the development of a sense of belonging.
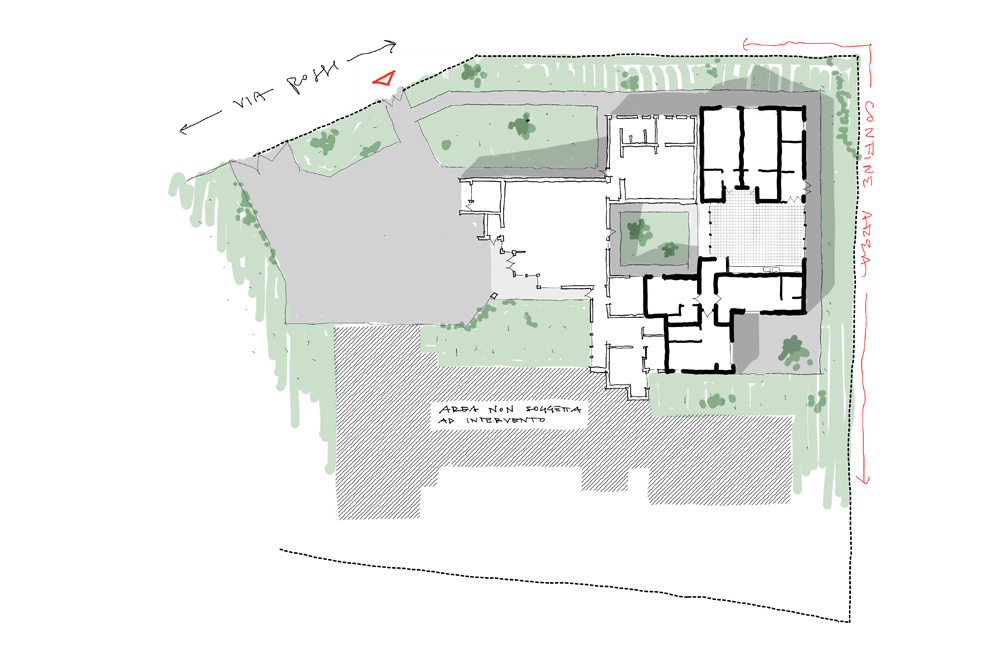
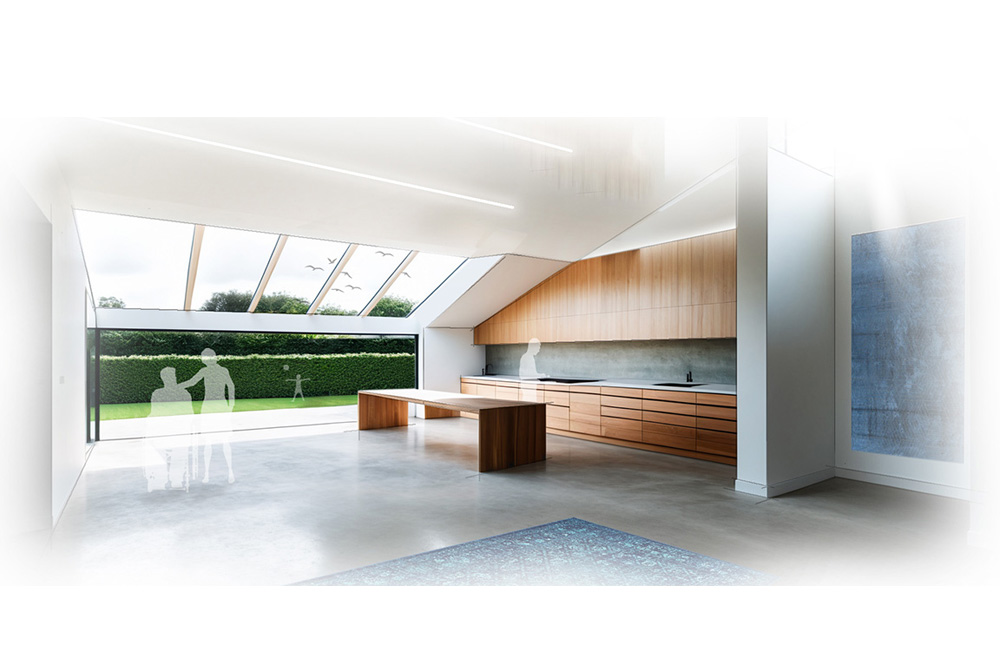
Particular attention was devoted to the transition between private and shared environments. Courtyards, circulation areas, gardens, and communal facilities were conceived as opportunities for spontaneous interaction, encouraging residents to participate in a collective dimension of living while maintaining control over their own domestic space. The project explored how environmental features can facilitate social engagement by making encounters more natural and less dependent on formal organisation.
The resulting proposal demonstrates how residential design can become an active catalyst for community building. Rather than treating social interaction as an optional by-product, the project incorporated it into the spatial structure itself, creating an environment where architecture supports both individual wellbeing and the development of stronger social connections.
Works List
Year: 2025
Location: Costa di Rovigo
Service: Brief and design
Client: Costa Municipality
Status: Costruction
Size: 300 mq