Battisti House
Domestic environments shape some of the most intimate and enduring experiences of everyday life. The home is not only a place of shelter but also a setting through which people establish relationships with light, landscape, privacy, and personal identity. This project explored these themes through the design of a private residence conceived around the balance between protection and openness.
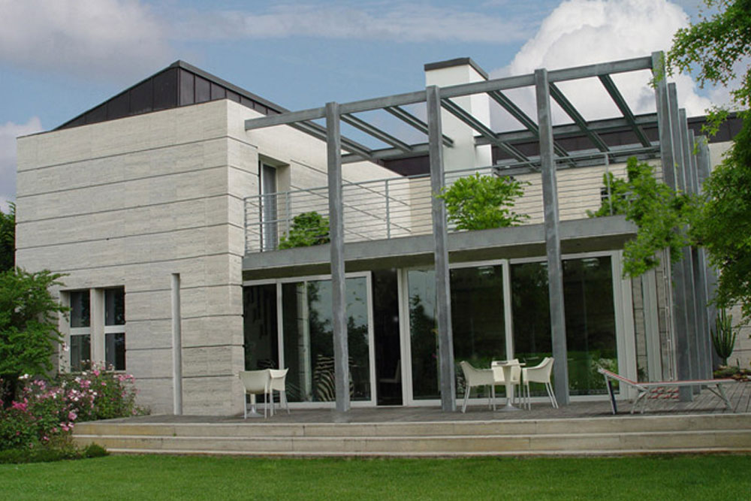
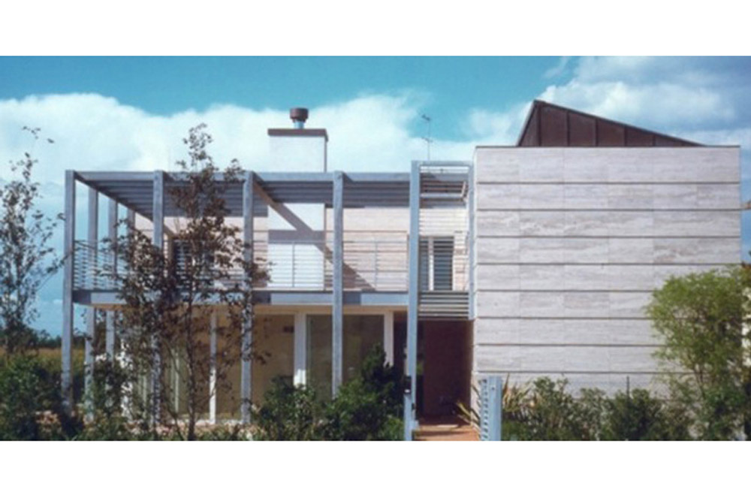
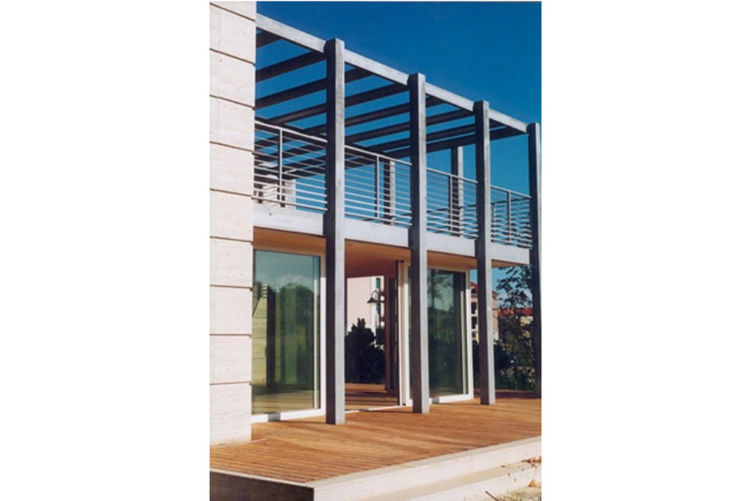
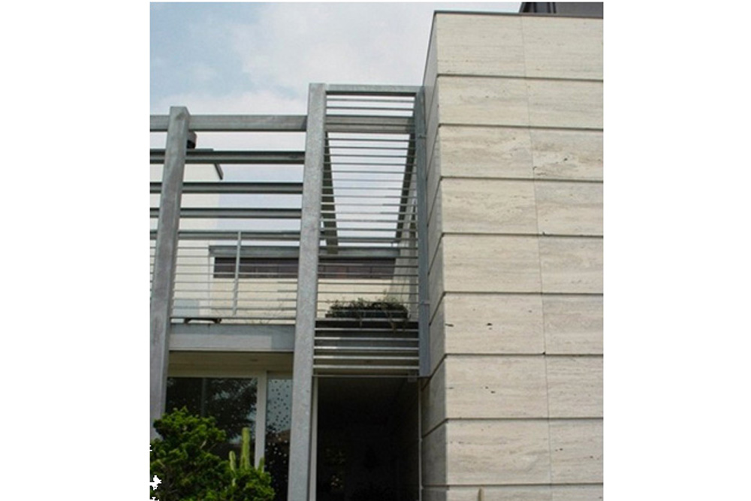
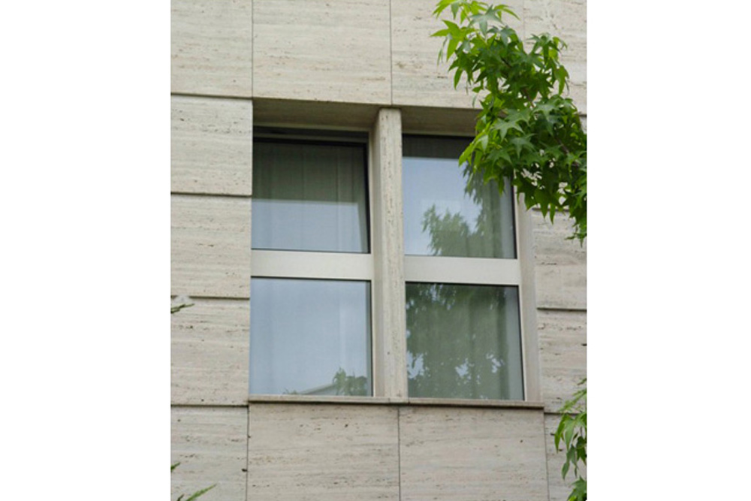
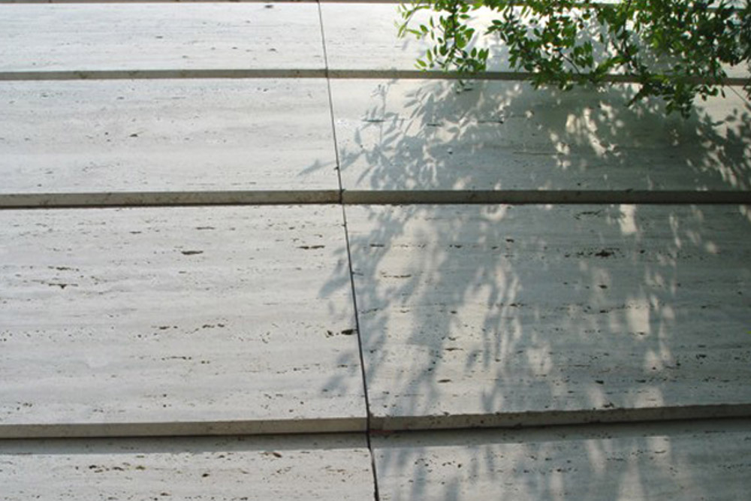
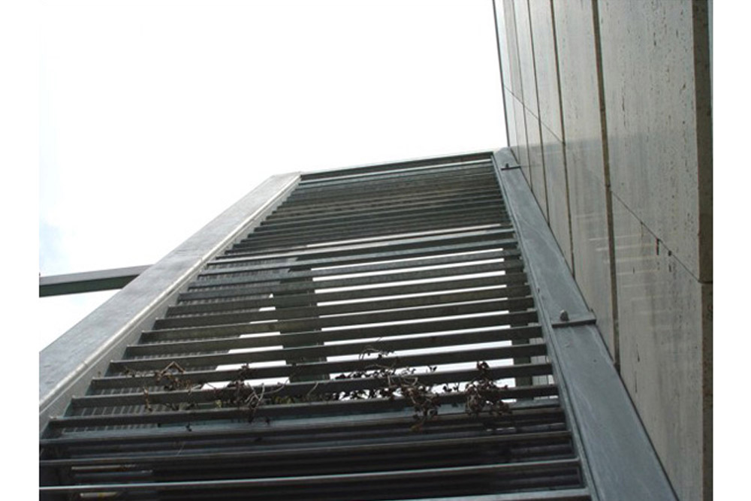
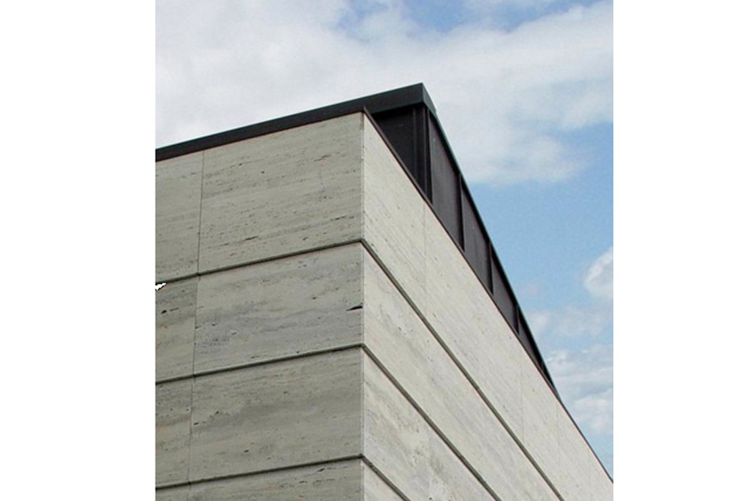
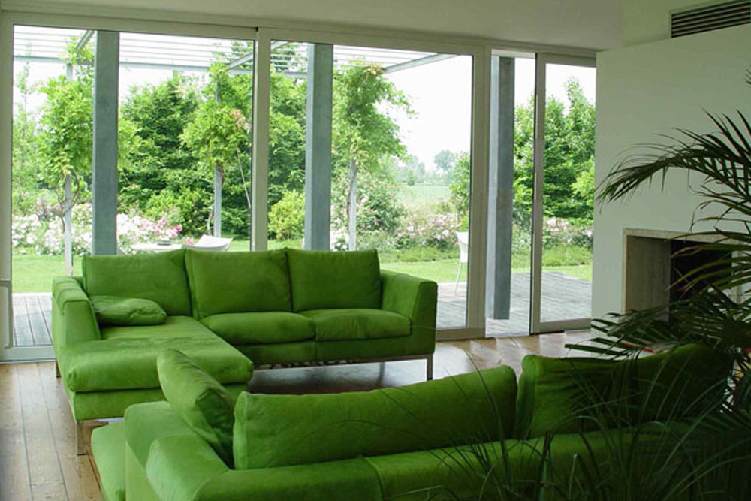
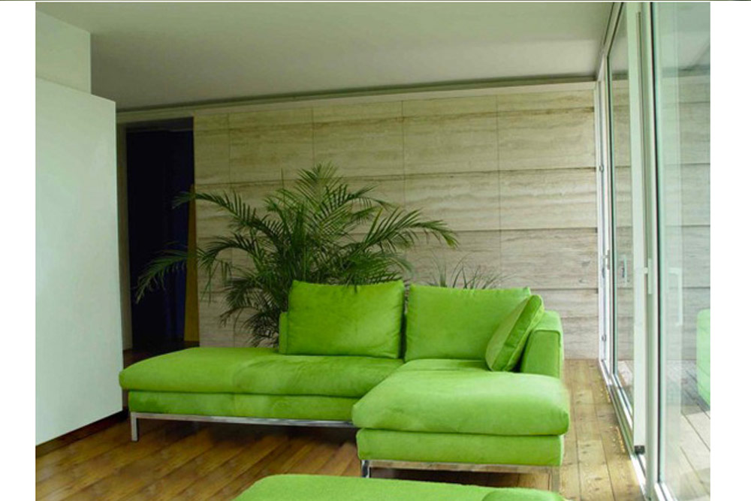
The architectural concept is defined by a travertine shell that establishes a clear and recognisable external presence while protecting the privacy of domestic life. Within this protective envelope, the house gradually opens towards the garden through large glazed surfaces and carefully framed views, creating a continuous dialogue between interior and exterior environments.
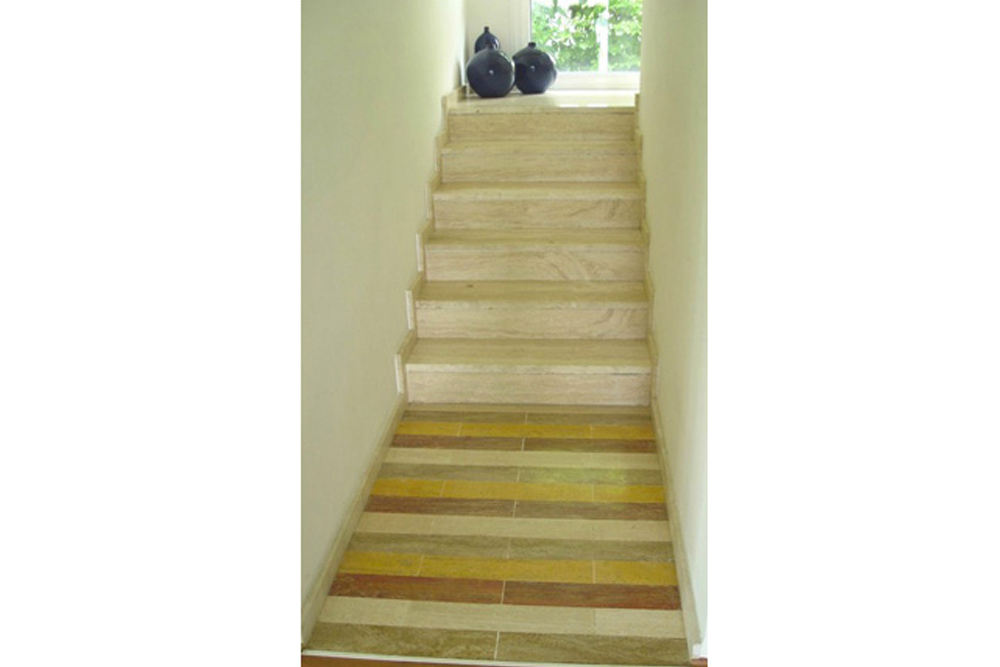
The project investigated how materiality, natural light, and spatial transitions influence the perception of comfort and belonging. Particular attention was devoted to the sequence of experiences that connect enclosed and open spaces, allowing residents to experience different degrees of intimacy, exposure, and connection with nature throughout the day.
Rather than treating the house as an isolated object, the design sought to integrate architecture and landscape into a unified experience. Informed by an understanding of how people perceive and emotionally engage with their surroundings, the project demonstrates how domestic architecture can support wellbeing through the careful orchestration of space, light, and material presence.
Works List
Year: 1997
Location: Rubano, Padova
Service: Brief and design
Client: Private
Status: Completed
Size: 300 mq